Estero
Forty-eight residences on a bluff in Sablecrest. Not actually a real place… but we wish it was.
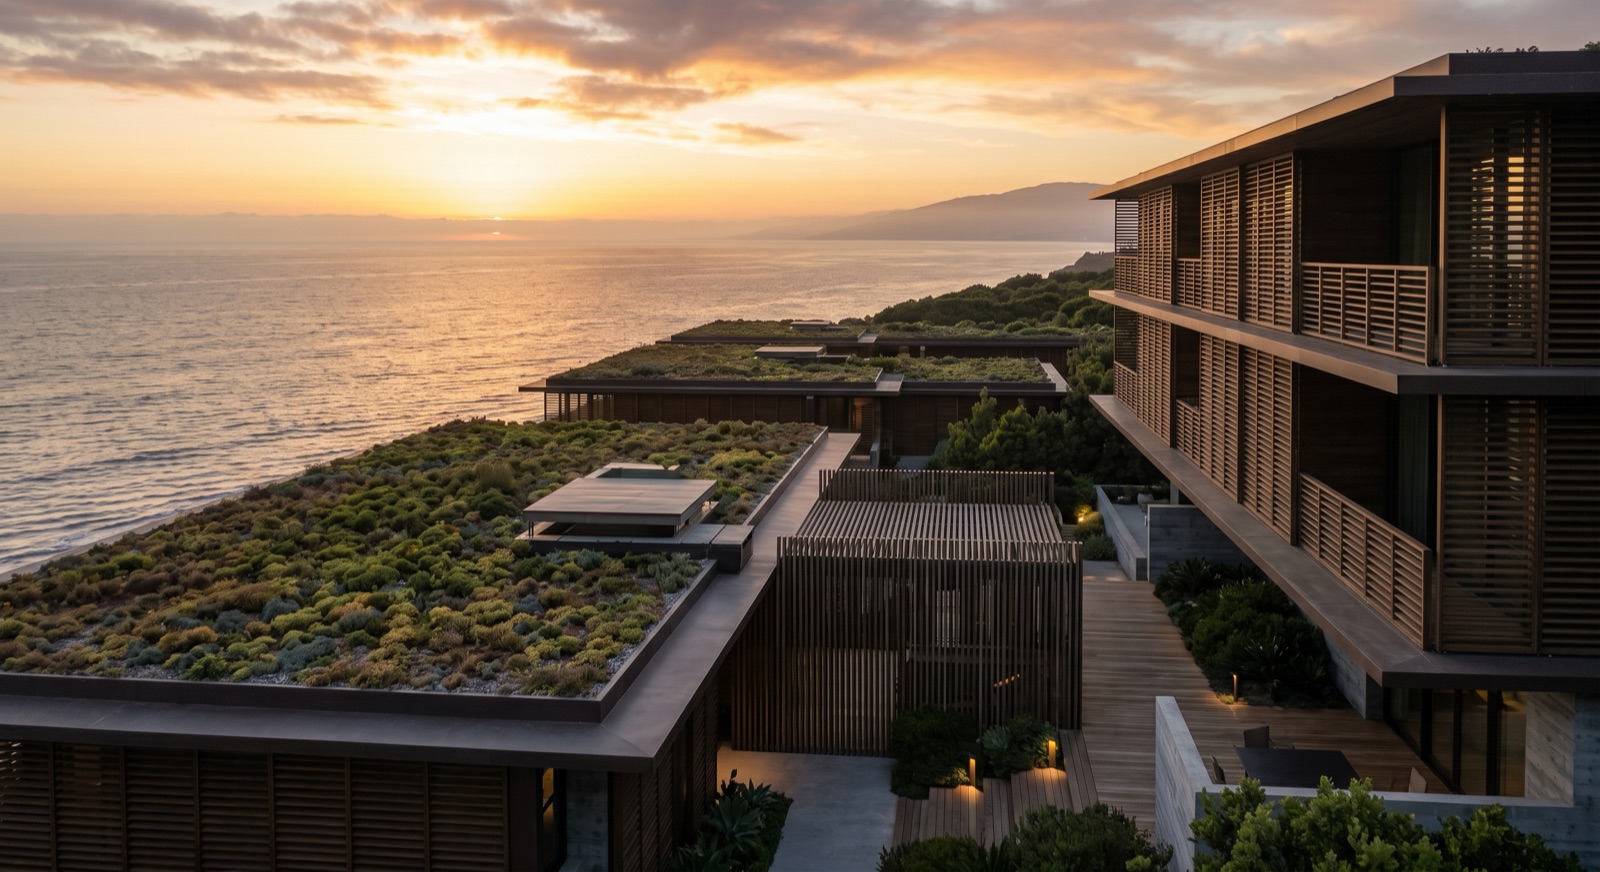
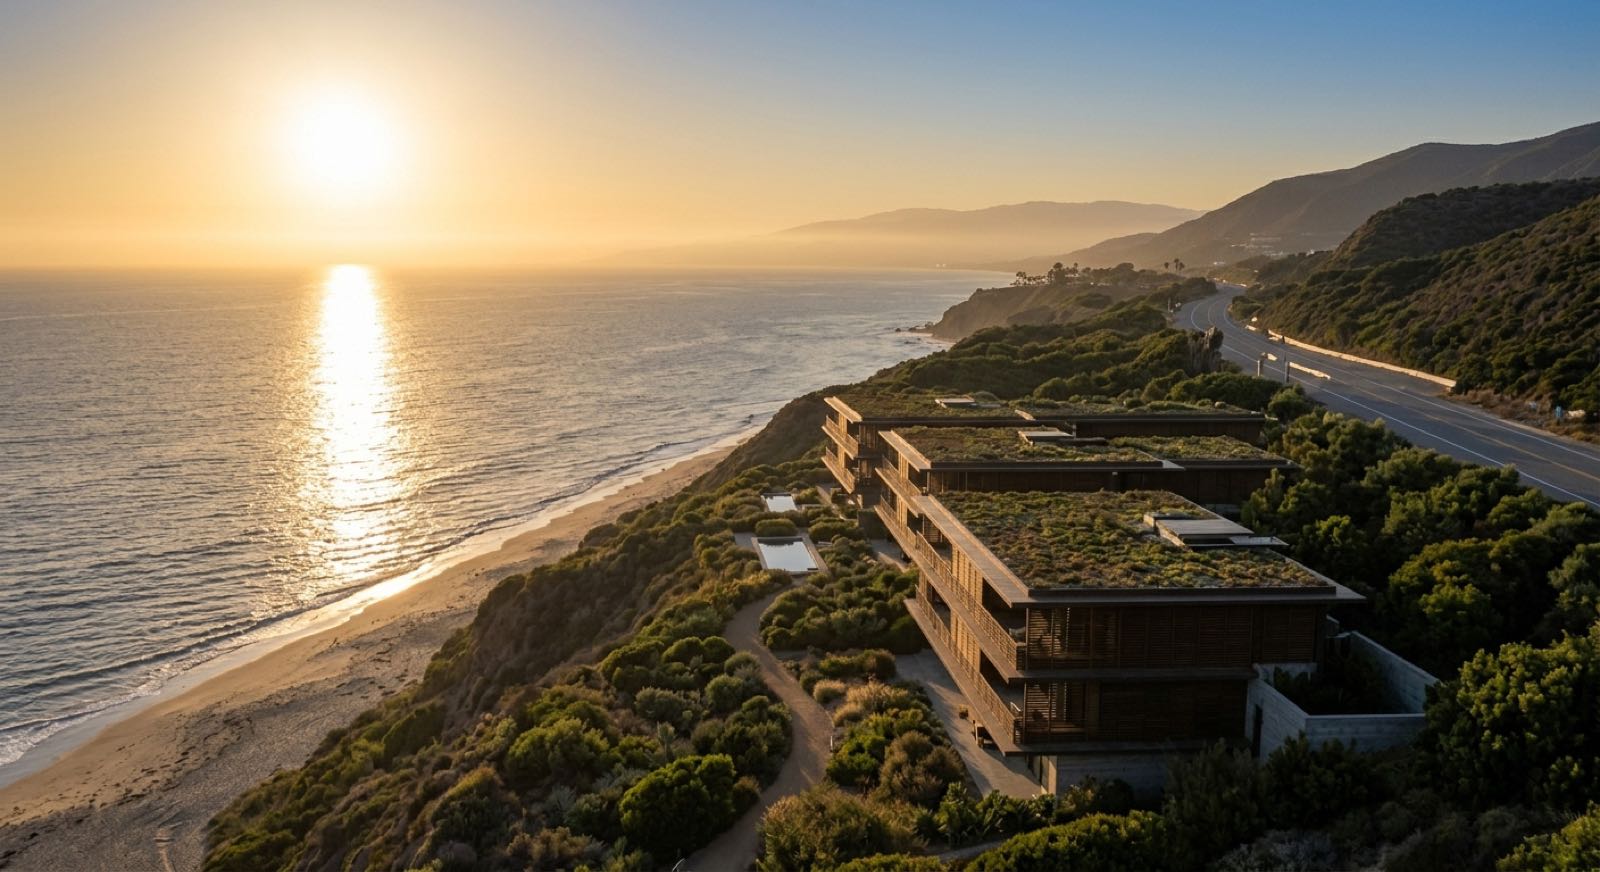
Three buildings step down a bluff at the western edge of Sablecrest. Cedar, concrete, bronze, sedum. Forty-eight residences above the Sycamore break, built to draw more from the sun than they use.
Except they don’t use any energy, because these buildings aren’t real. And neither is the bluff. The goat is real, but yeah… other than that we pretty much made this whole thing up. Sorry. We wish it was real too.
The Site
From the highway, the building nearly disappears.
The ocean facades are layered in deep cedar louver screens that filter afternoon light into fine horizontal shadow. The bases are board-formed concrete. Window frames are bronze-anodized aluminum. The roofs are planted with sedum and read as continuous with the bluff.
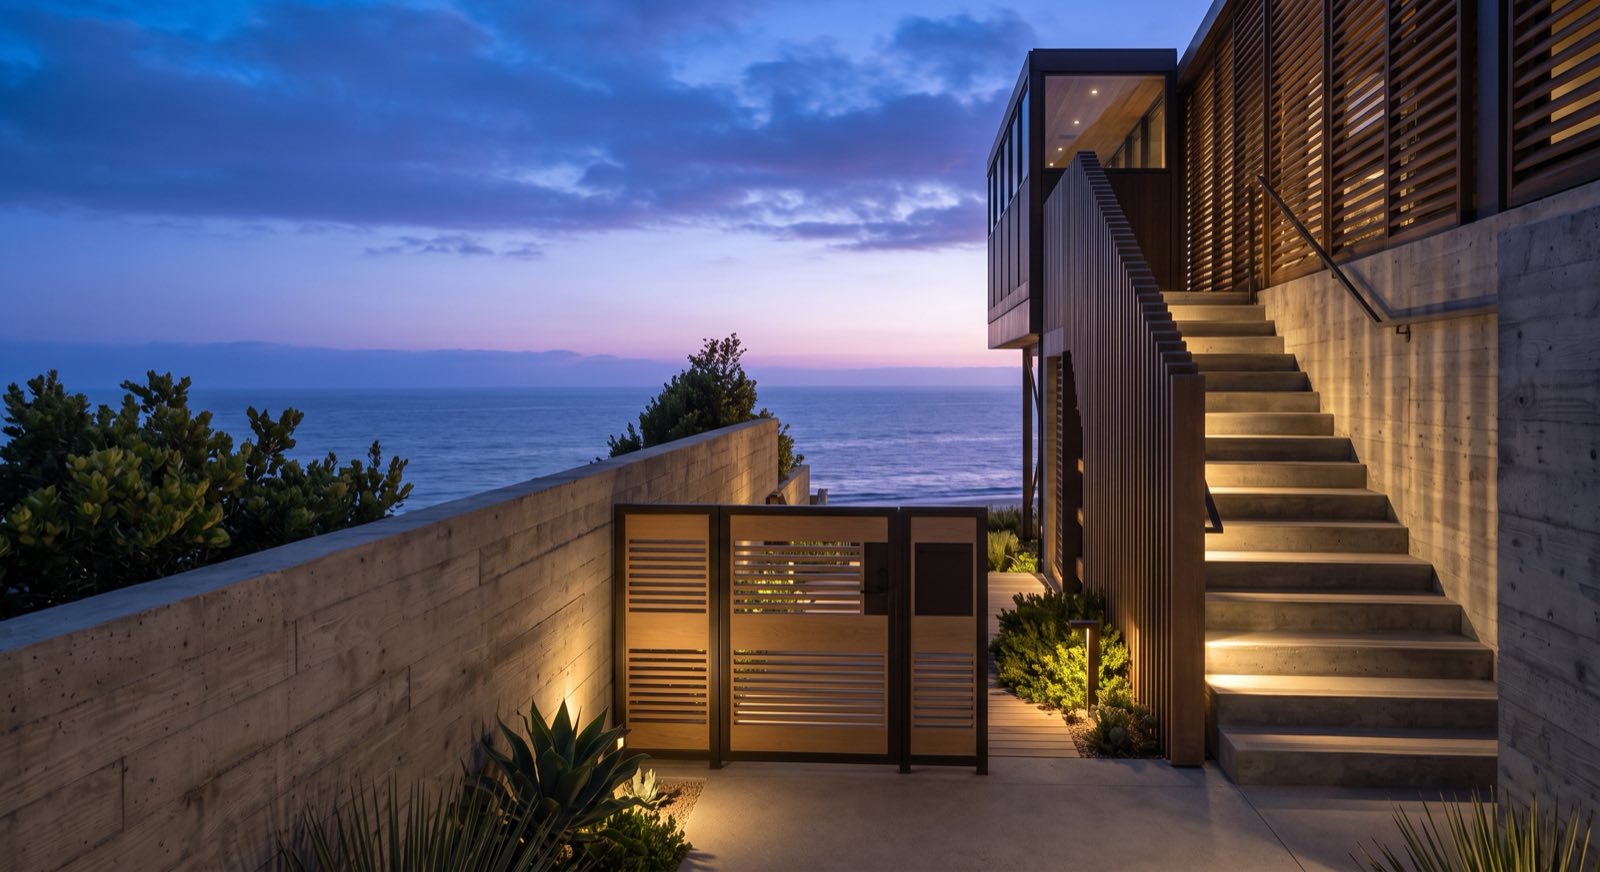
Three low buildings terrace down the hillside toward the water, four stories at most. From Ridge Highway above, the roofs are all that shows. From the sand, the building reads as shadow and slat.
- Design Architect
- Kuroda Vane Architects
- Executive Architect
- Hollis & Ardent
- Landscape
- Dry Season Landscape
- Developer
- A private family office
Residences
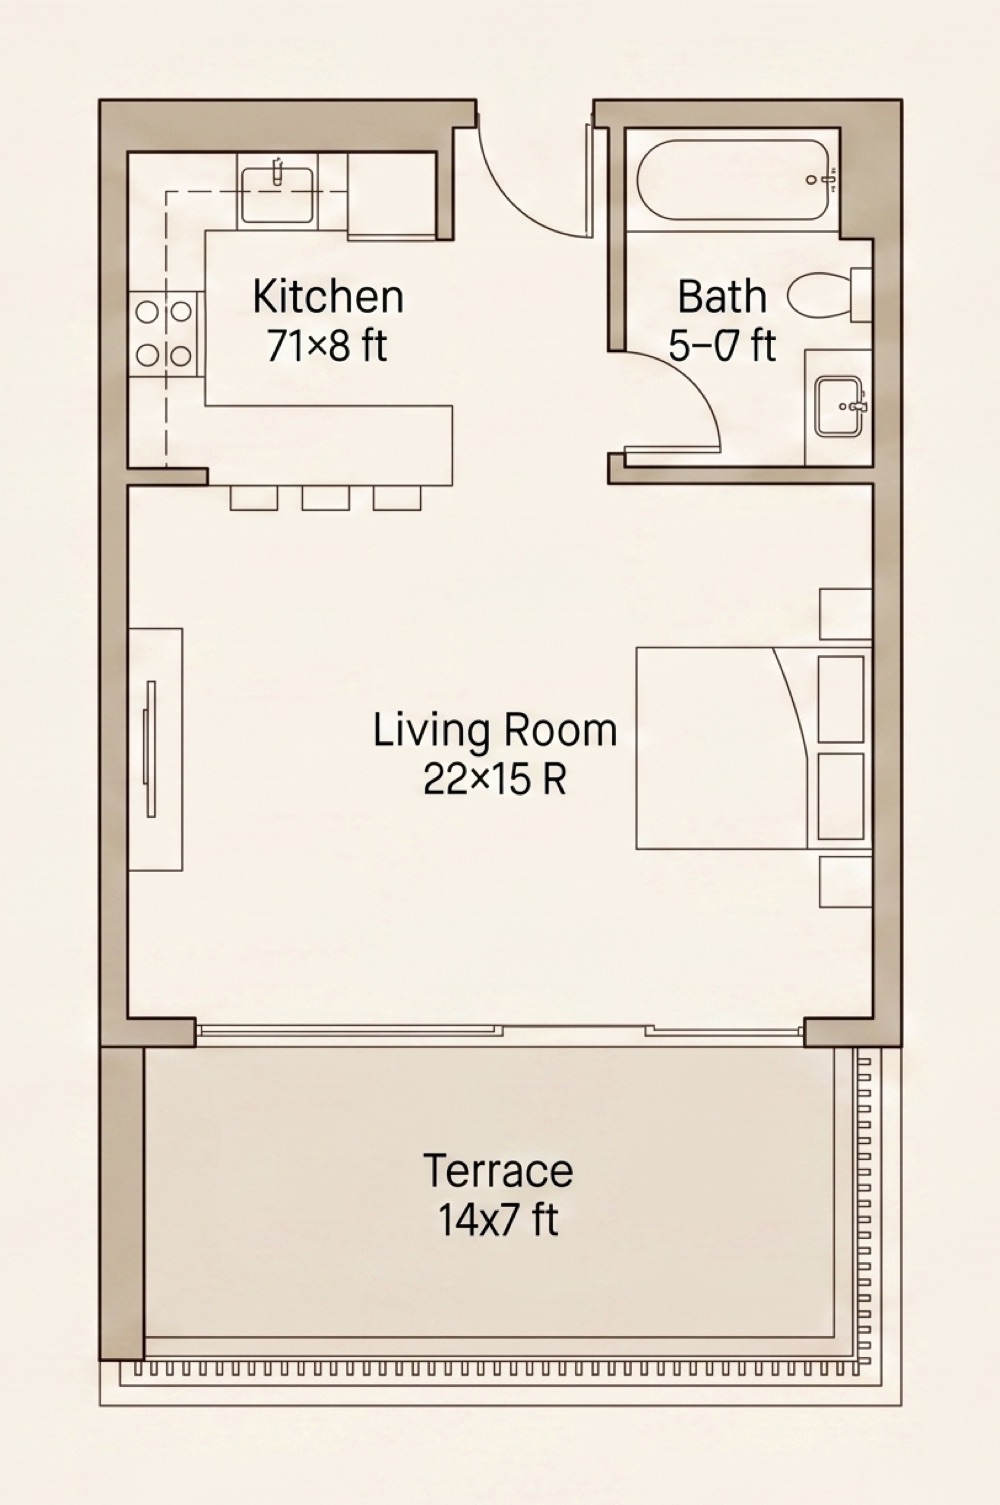
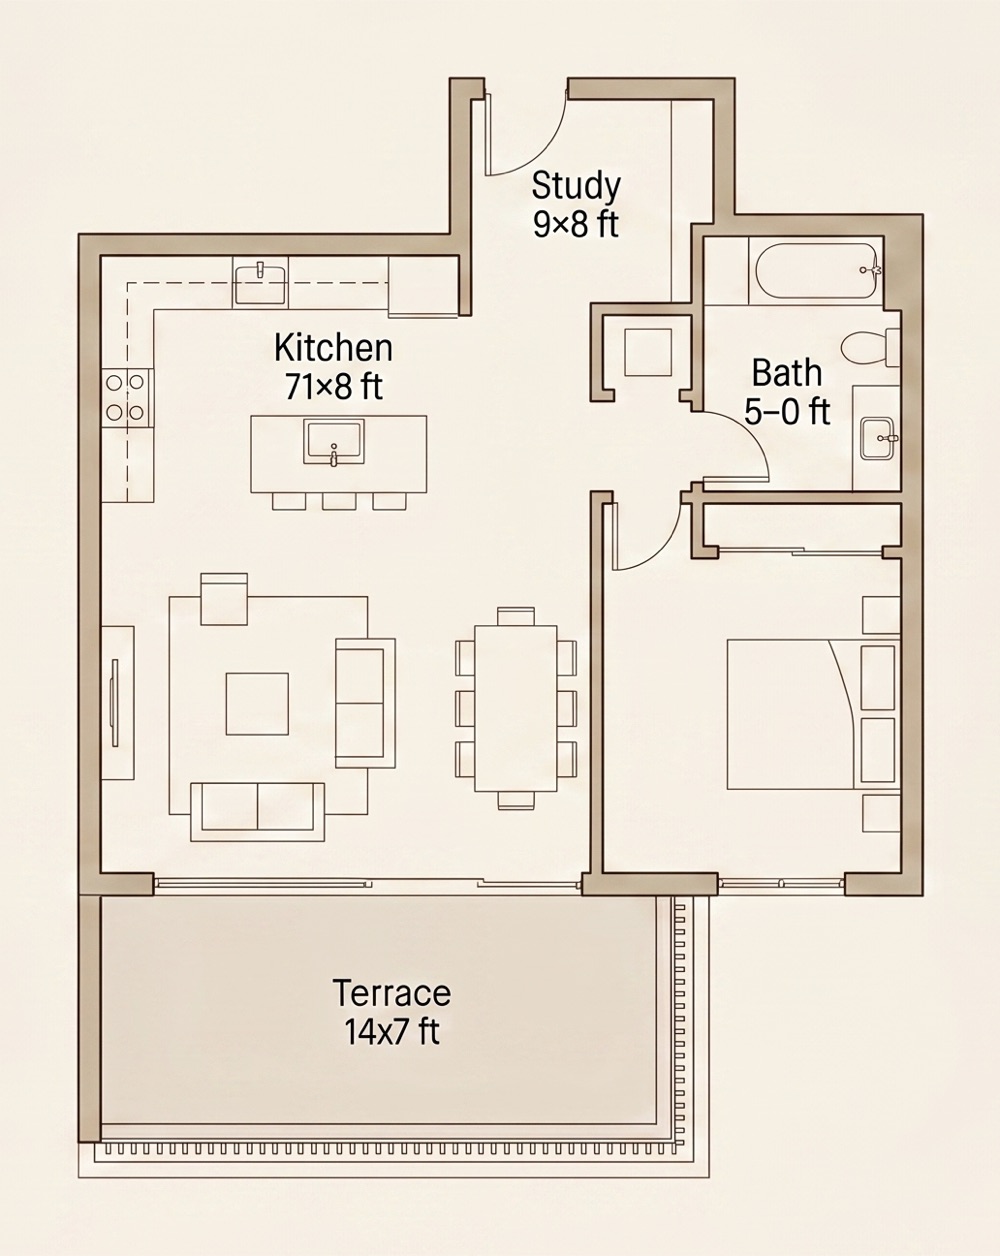
Four plans, named for the breaks below.
Pre-leasing for Q1 2027. Six weeks free on 13-month terms.
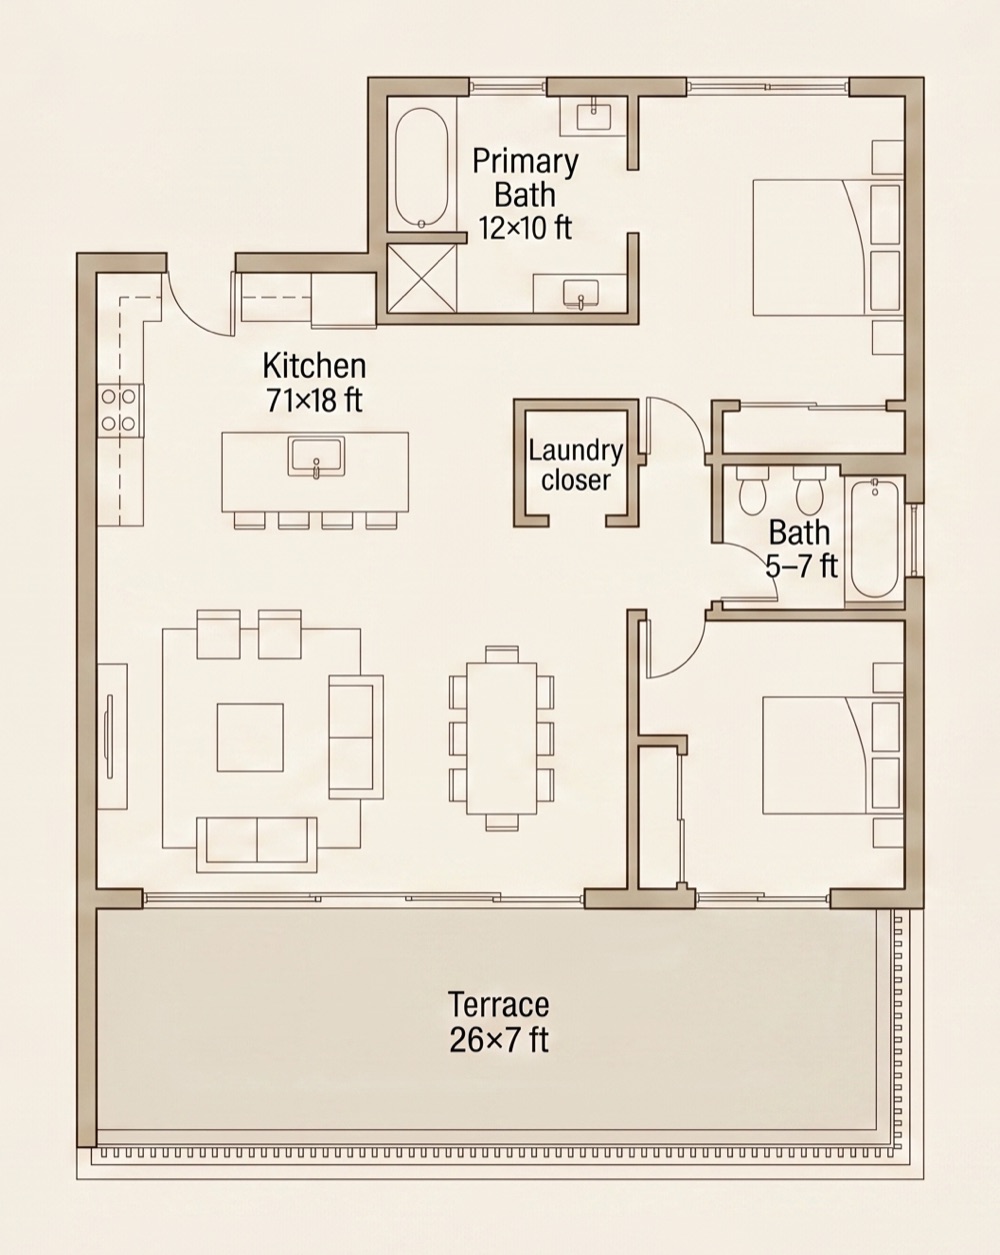
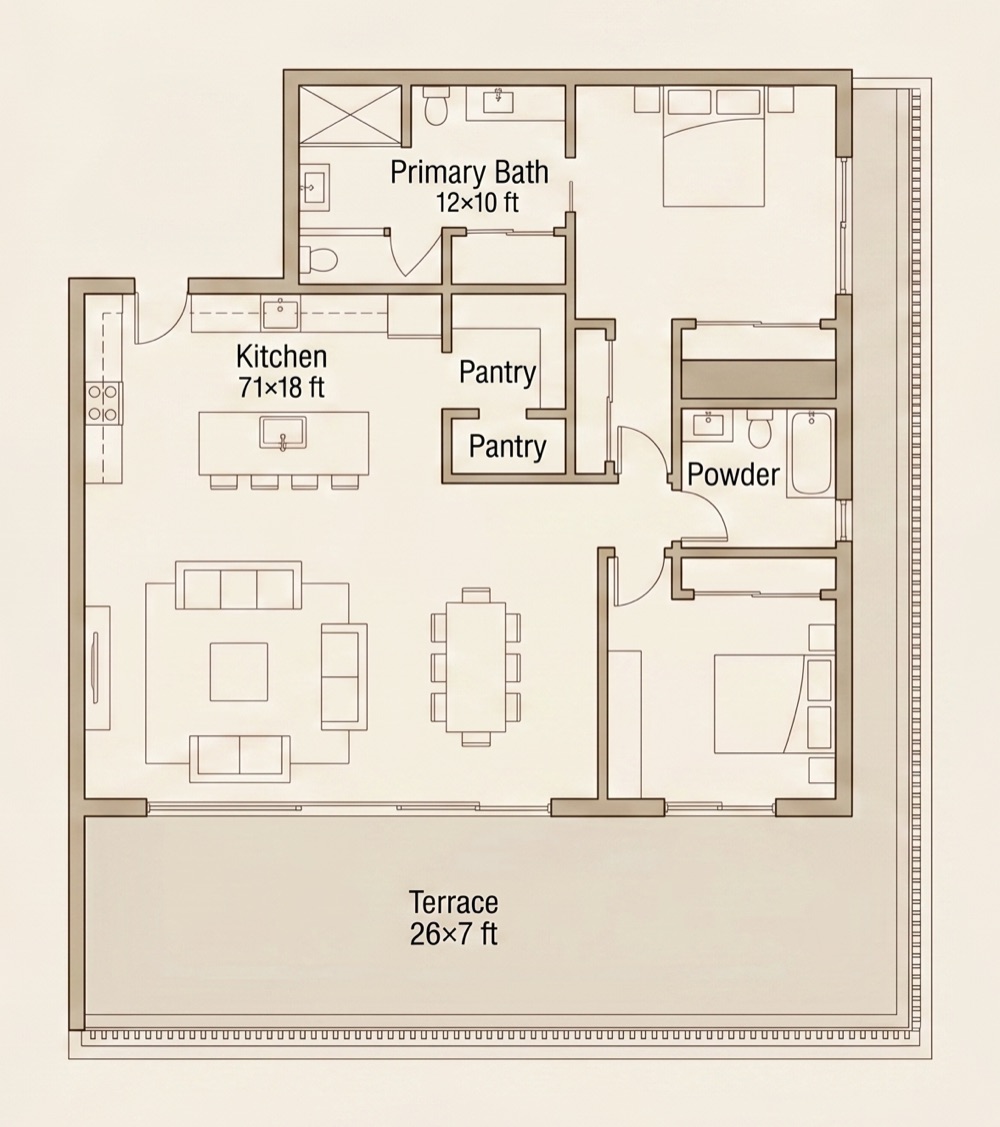
Interiors
White oak, cedar, travertine, bronze.
Ten frames. Scroll sideways.
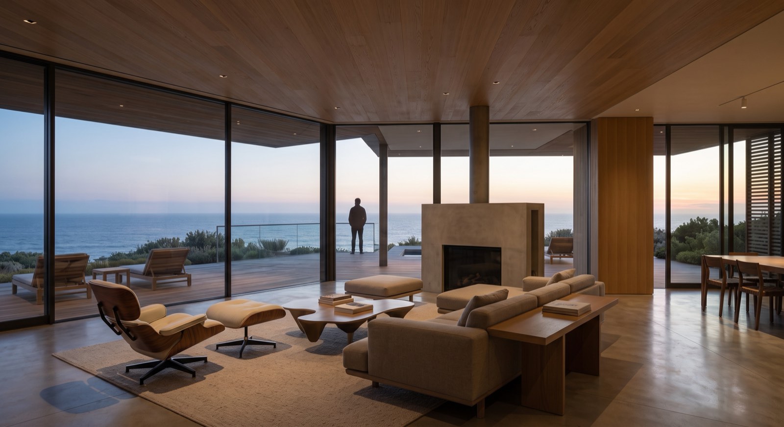
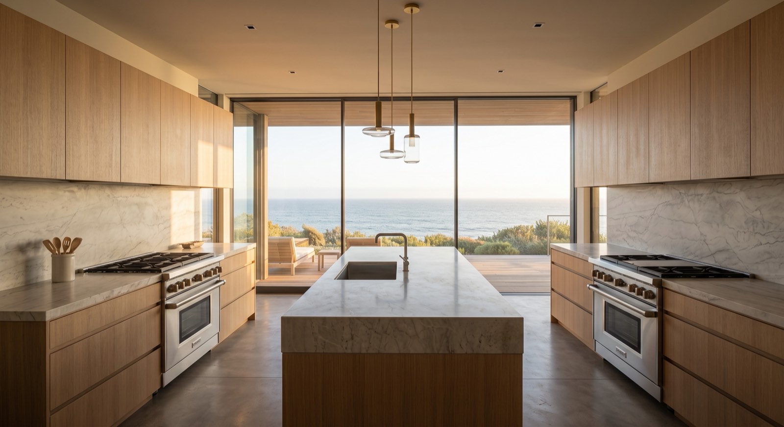
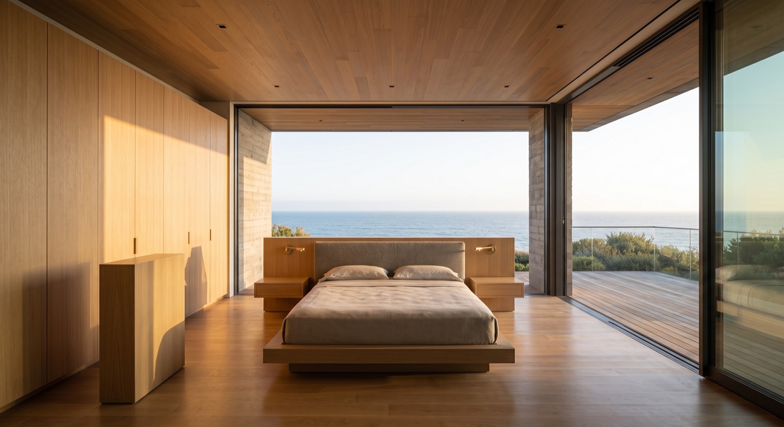
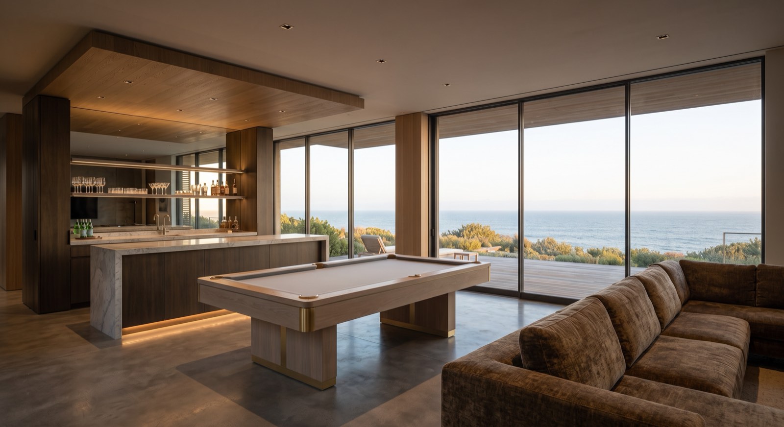
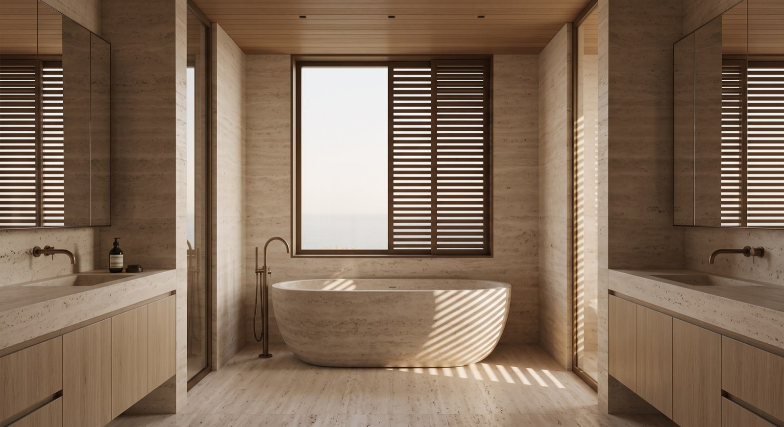
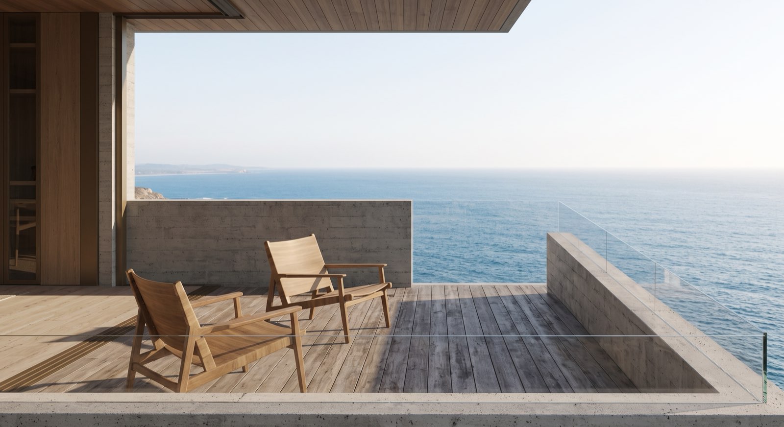
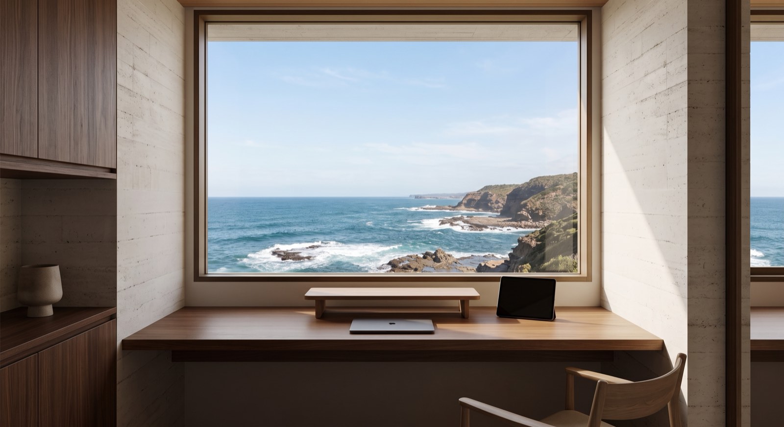
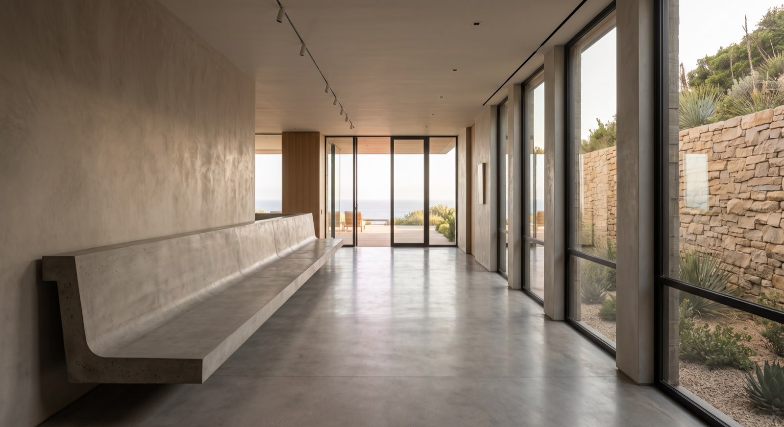
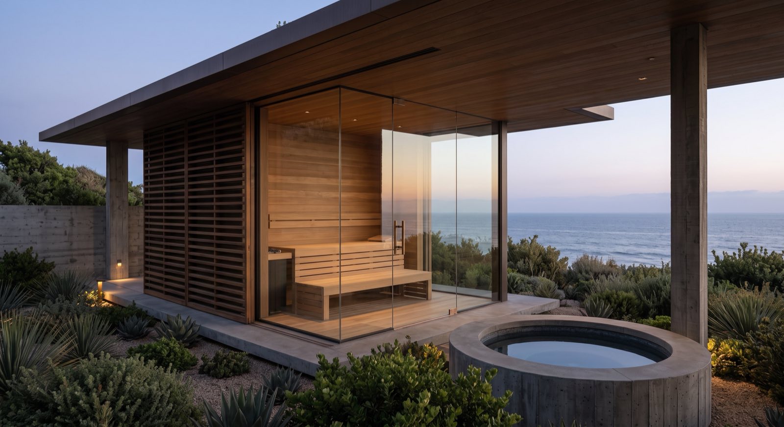
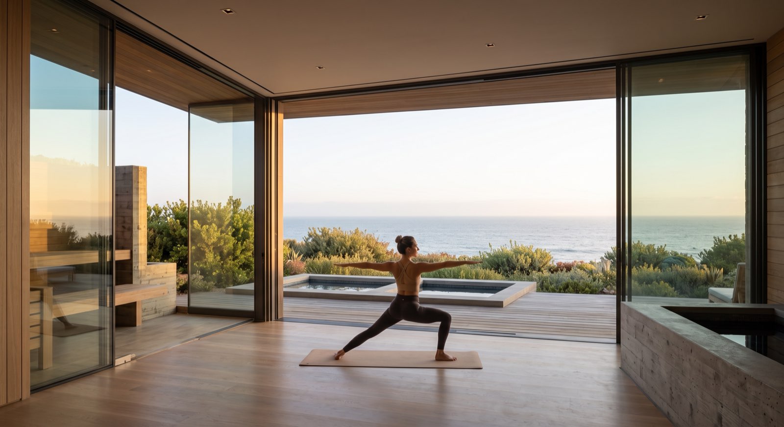
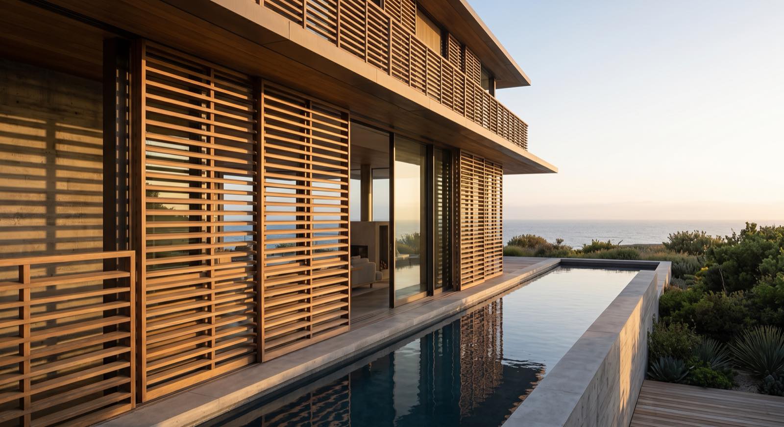
West facade, 6:40 p.m., October.
Amenities
The beach is the amenity. The rest supports it.
Beach & Surf
- Private beach via bluff stair and funicular
- Heated board storage, 96 racks. Ninety-seven residents surf.
- Shaping shed with planer and glassing bay
- Resident surf coach, Tuesday and Saturday
- Wetsuit dry room and outdoor showers
- Daily surf report at the landing
- A dolphin, informally named Gerald, passes the point at 7:15 most mornings.
Water & Wellness
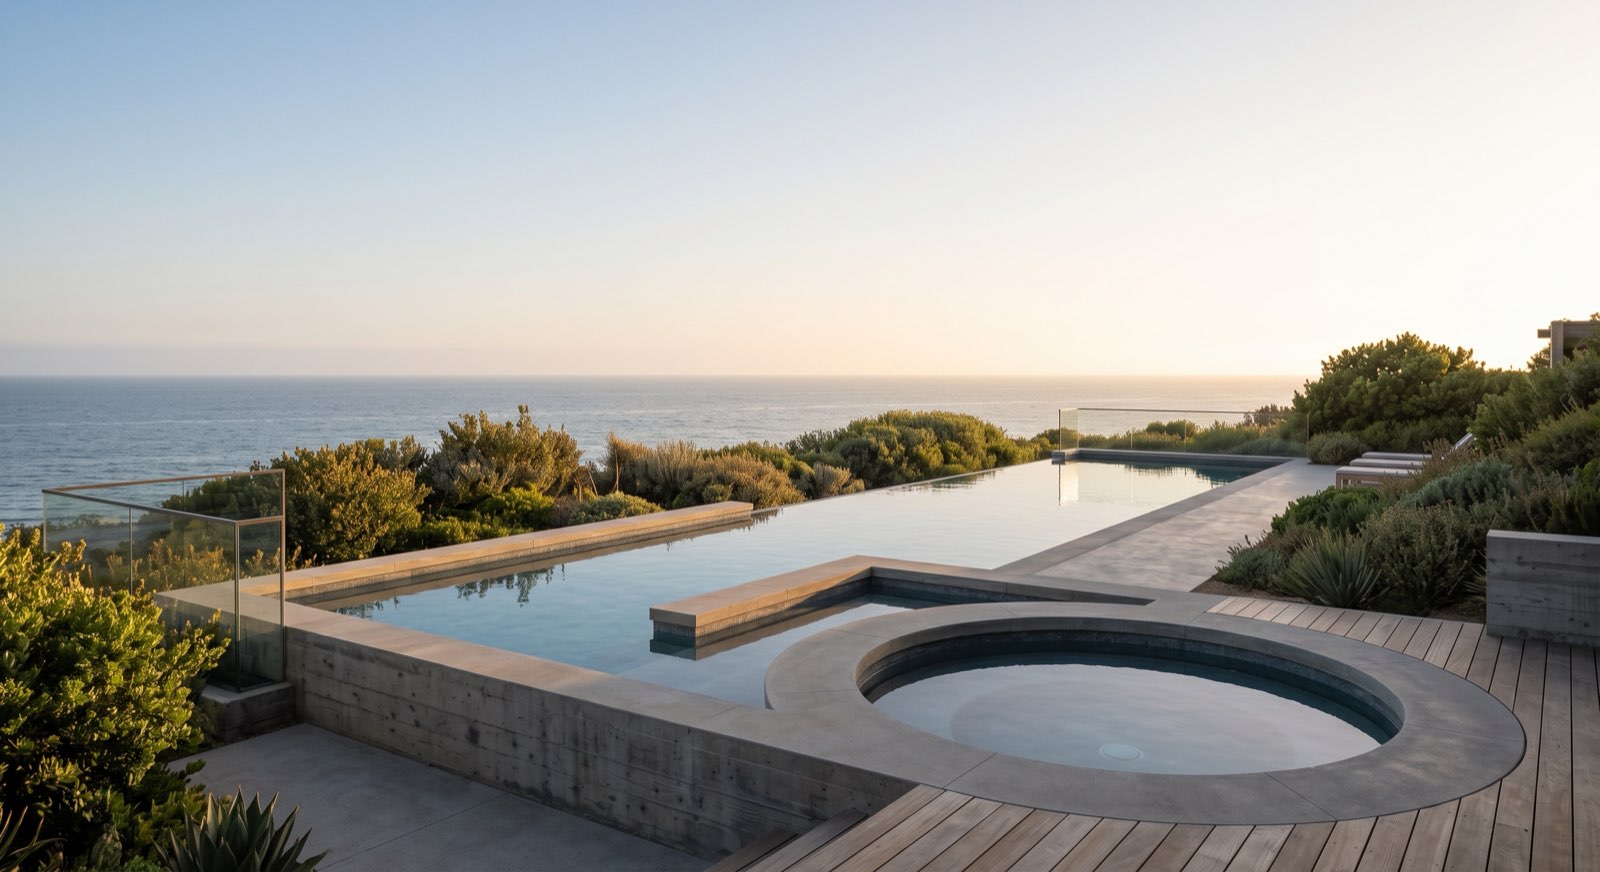
- 25-meter saltwater lap pool, 80°F
- Cedar sauna
- Cold plunge, 45°F. Not negotiable.
- Treatment room, by appointment
- Movement studio for yoga and qigong
- Strength room, open 24 hours
Gathering
- Residents’ dining room, seats 24
- Demonstration kitchen
- Library with fireplace. Fourteen hundred volumes, none of them about real estate.
- Screening room, 14 seats
- West terrace with fire pits
- Two guest suites, bookable by residents
Grounds & Service
- 3.2 acres of native planting by Dry Season Landscape
- Kitchen garden and citrus grove
- Dog run and wash station. Current record holder is a dachshund named Officer Brambles.
- Concierge, 7 a.m. to 9 p.m. Will not accept tips. Will accept fruit.
- Refrigerated package room
- EV charging at every parking space
- Bicycle storage and workshop
Beach & Surf
One hundred forty feet to the sand.
The bluff stair descends to a private beach. A funicular runs alongside it. At the landing: heated board storage for 96 boards, a shaping shed, a wetsuit dry room. A resident surf coach is on the sand Tuesday and Saturday mornings.
Water & Wellness
Twenty-five meters of saltwater, facing west.
The lap pool is heated to 80 degrees. Beside it, a cedar sauna, a cold plunge held at 45, and a treatment room by appointment. The movement studio holds yoga and qigong six mornings a week.
Performance
The building makes more energy than it uses.
VERDA
Platinum
The highest rating from the Verda Building Council, covering site, water, energy, materials and indoor air.
THERMA
Sealed Envelope
An airtight, triple-glazed envelope with continuous insulation. Heating and cooling demand is a fraction of code.
AURA
Certified
Air, water, light, sound and thermal comfort measured against the International Aura Building Institute standard.
OCEAN
Platinum
Self-certified. The sole certifying body is the developer.
Net-positive
Annual energy. Grid-tied, exporting surplus.
412 kW
Rooftop solar with 1.2 MWh of battery storage on site.
62%
Of greywater recycled to landscape irrigation.
0.6 ACH
Air changes per hour at 50 Pa. Triple-glazed sealed envelope.
1 goat
Vegetation management. Named Beatrice.
The Neighborhood
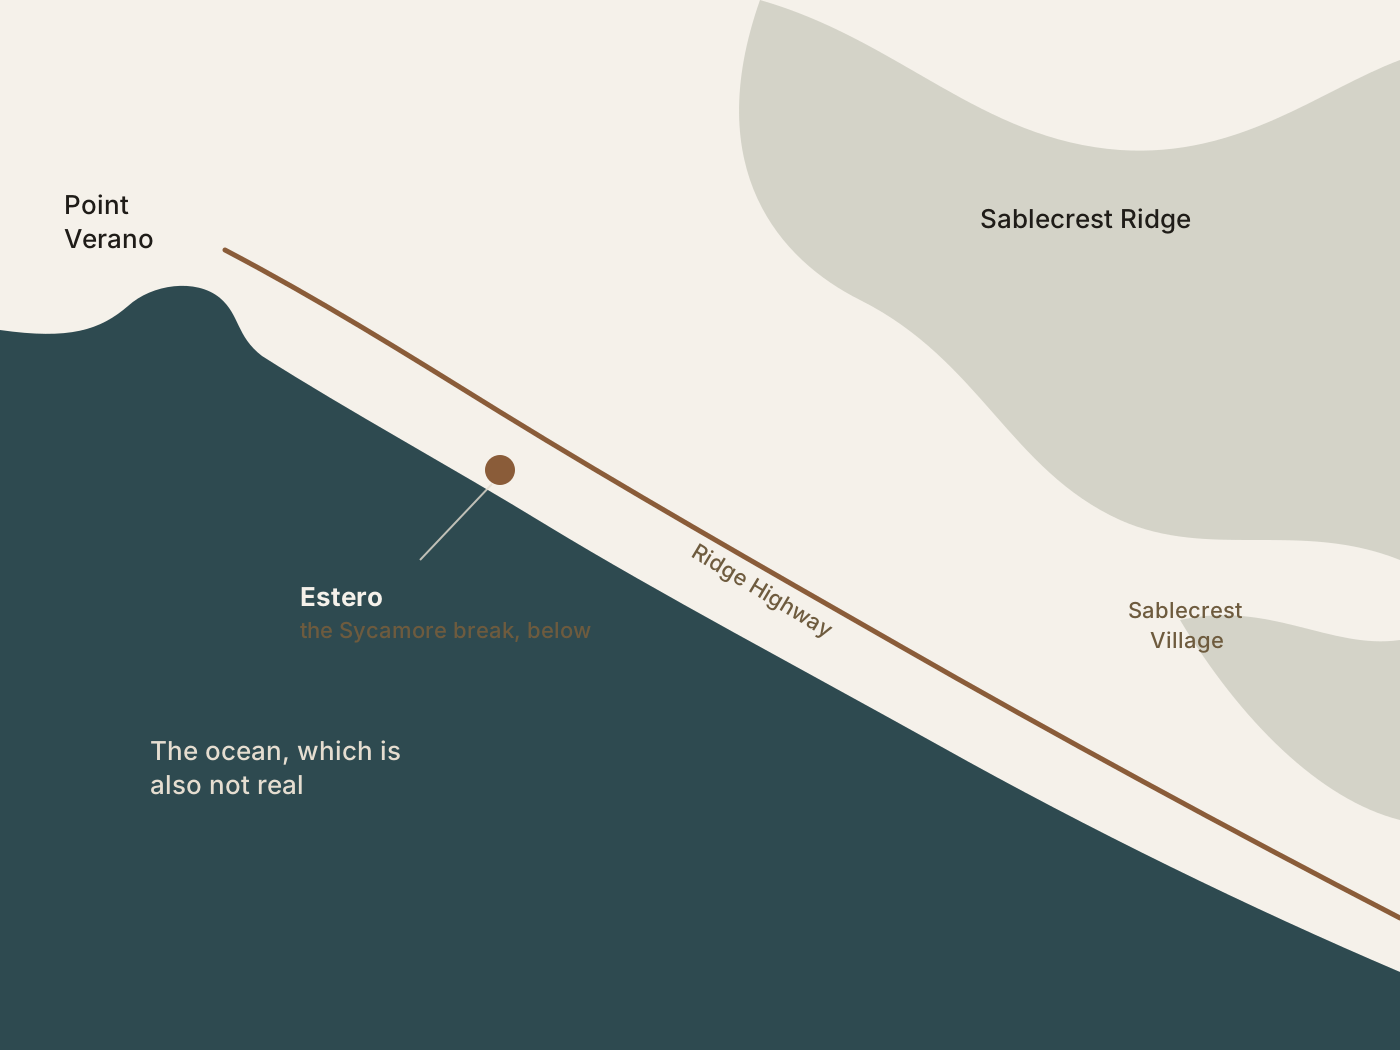
The last bluff before the county line.
- Sycamore break
- Below
- The Anchovy
- 2 min
- Halcyon State Beach
- 4 min
- Point Verano
- 10 min
- Sablecrest Village
- 20 min
- Nearest Verdant
- 24 min
Residents describe the last of these as either the best or the worst thing about the property.
Availability
47 residences available.
| Unit | Plan | Floor | Exposure | Sq ft | Rent | Available | Action |
|---|---|---|---|---|---|---|---|
| A-101 | Sycamore · Studio | 1 | Ocean, west | 620 | $6,500 | Jan 15, 2027 | Tour → |
| A-102 | Leo · 1 bed | 1 | Ocean, northwest | 1,075 | $9,750 | Jan 26, 2027 | Tour → |
| A-103 | Leo · 1 bed | 1 | Ocean, west | 1,090 | $10,000 | Feb 6, 2027 | Tour → |
| A-104 | Matador · 2 bed | 1 | Ocean, northwest | 1,665 | $15,750 | Feb 17, 2027 | Tour → |
| A-201 | Leo · 1 bed | 2 | Ocean, northwest | 1,050 | $10,100 | Feb 28, 2027 | Tour → |
| A-202 | Matador · 2 bed | 2 | Ocean, west | 1,705 | $16,250 | Mar 11, 2027 | Tour → |
| A-203 | Matador · 2 bed | 2 | Ocean, northwest | 1,720 | $16,500 | Mar 22, 2027 | Tour → |
| A-204 | Zuma · 3 bed | 2 | Ocean, west | 2,385 | $26,550 | Apr 2, 2027 | Tour → |
| B-101 | Leo · 1 bed | 1 | Ocean, southwest | 1,050 | $9,800 | Feb 10, 2027 | Tour → |
| B-102 | Leo · 1 bed | 1 | Bluff, south | 1,075 | $10,050 | Feb 21, 2027 | Tour → |
| B-103 | Matador · 2 bed | 1 | Ocean, southwest | 1,720 | $15,800 | Mar 4, 2027 | Tour → |
| B-104 | Leo · 1 bed | 1 | Bluff, south | 1,035 | $10,550 | Mar 15, 2027 | Tour → |
A selection. Rents shown are monthly, before the six-week concession on 13-month terms. See all 47.
Schedule a Tour
Model residences open in January.
Tours run from the leasing gallery at the top of the site. Bring shoes for the bluff stair.
Leasing office · (303) 351-6659
Monday to Saturday, 10 to 6. Sunday by appointment.