Residences

Four plans, named for the breaks below.

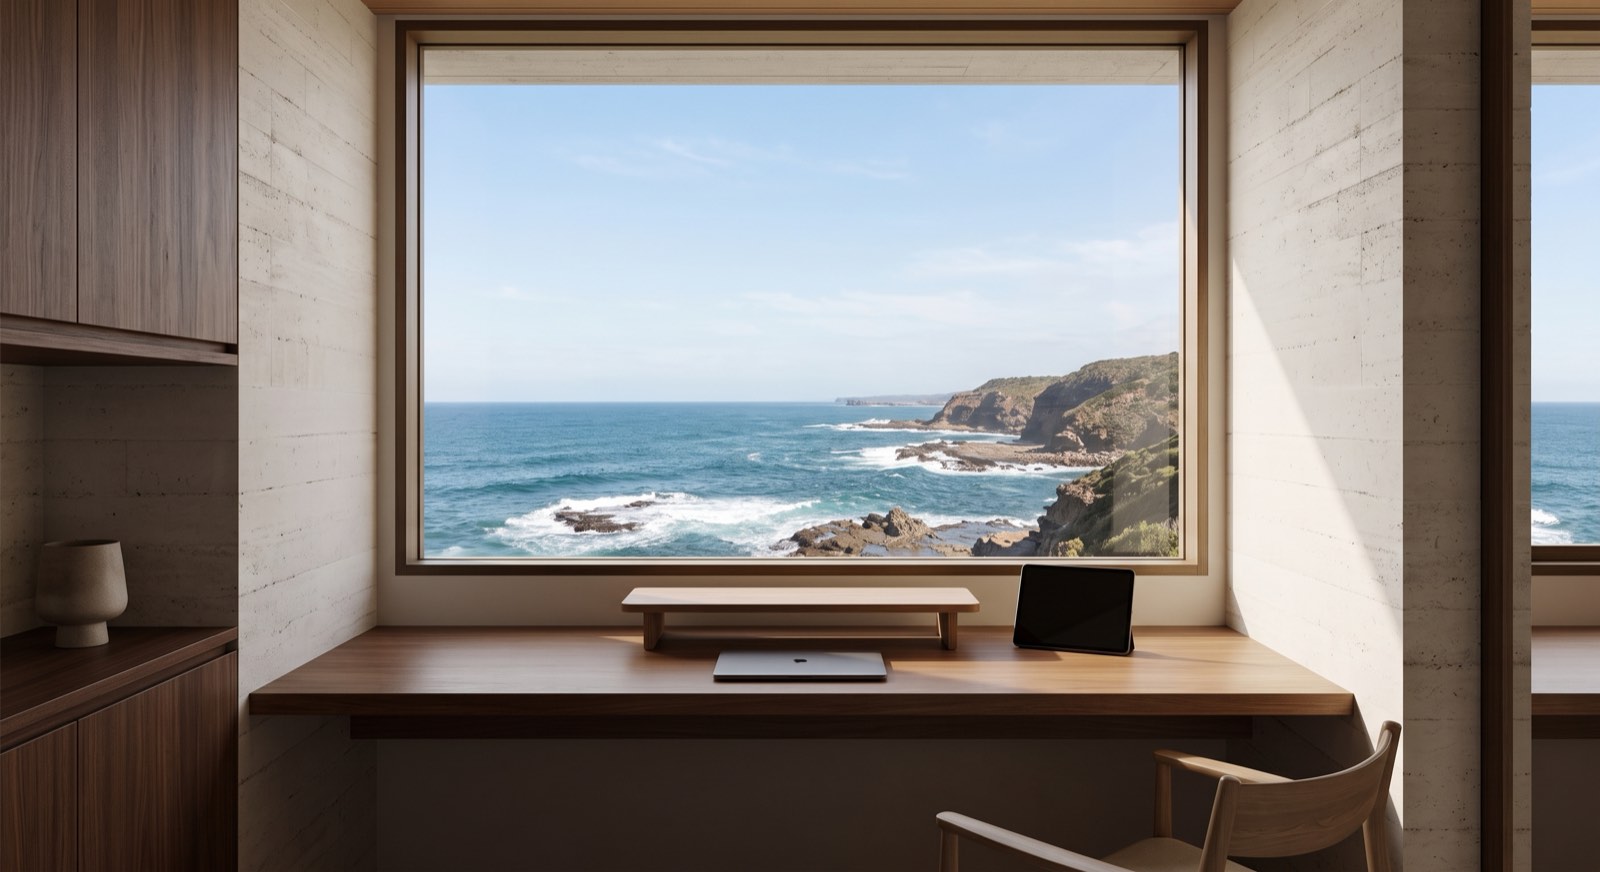
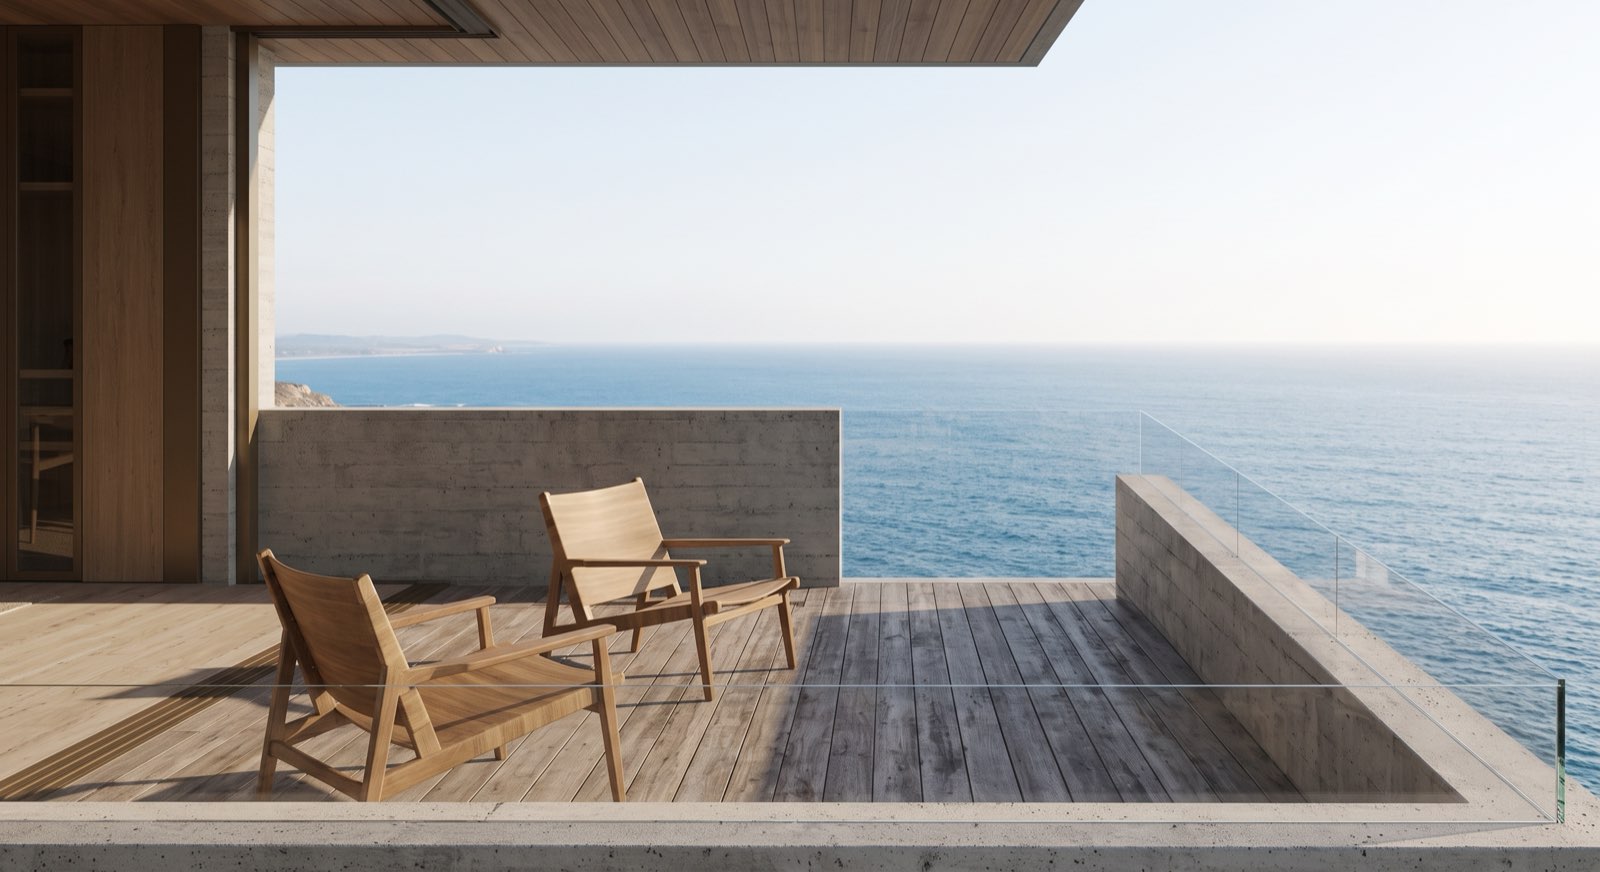
Studio to three bedrooms, 620 to 2,400 square feet. Every residence has a terrace and an operable cedar louver screen. None of them exist.

Studio · 1 bath

Sycamore

Interior
620 sq ft
Rent
from $6,500
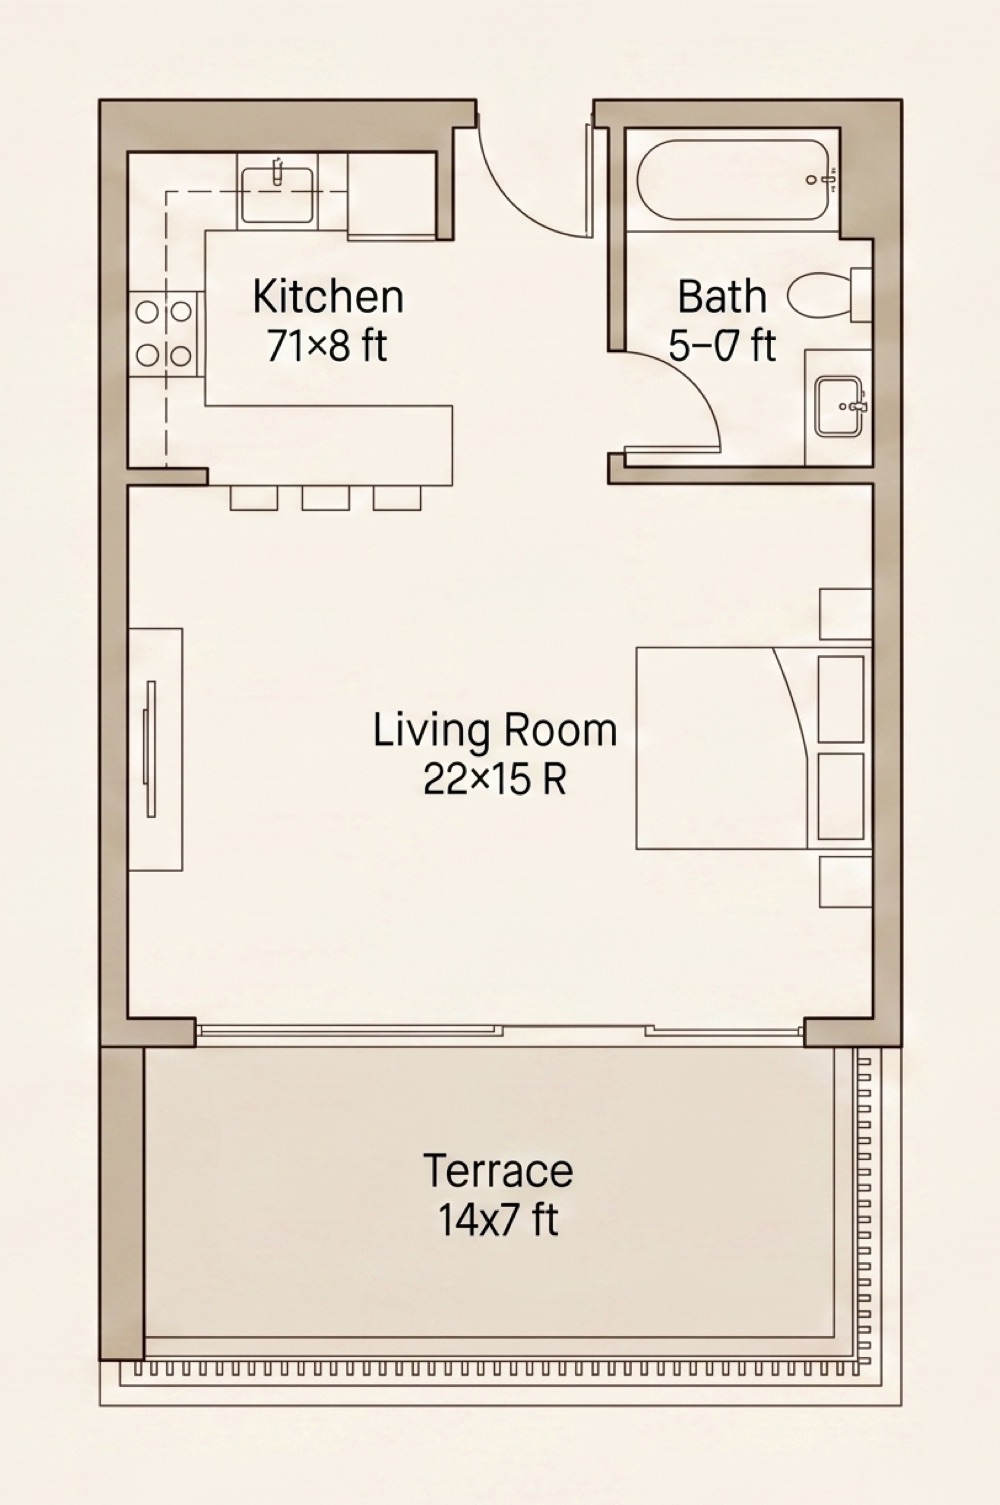
Sycamore floor plan drawing, 620 square feet, terrace along the ocean side

Dimensions

Living / Sleeping
22' × 15'
Kitchen
11' × 8'
Bath
9' × 6'
Terrace
14' × 7'

Features

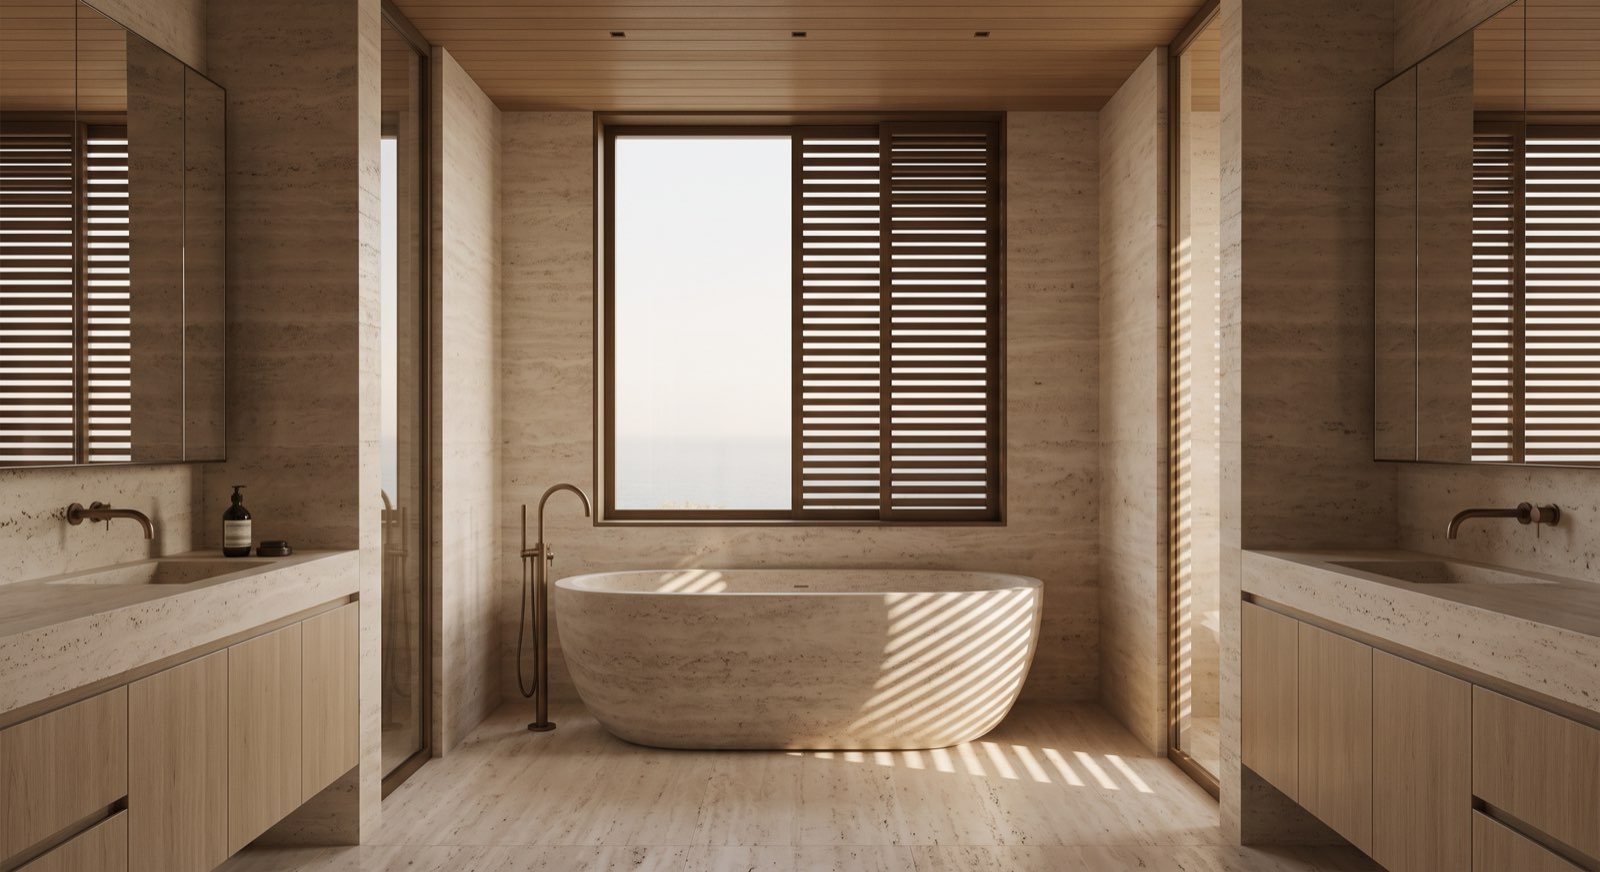
  • White oak floors, cedar ceiling
  • Operable cedar louver screen, full width
  • Basalt counters, bronze fixtures
  • Halden induction and refrigeration
  • Radiant floor heating
  • Triple-glazed bronze-anodized windows
  • Washer and dryer
  • 98 sq ft terrace

Available Sycamore residences
UnitFloor Exposure Sq ft Rent Available Action
A-1011Ocean, west620$6,500Jan 15, 2027Tour →
A-4014Ocean, northwest620$7,550May 27, 2027Tour →
B-3043Bluff, south605$8,250Jun 11, 2027Tour →
B-4044Ocean, southwest605$8,600Feb 25, 2027Tour →
C-3033Ocean, south660$8,300Jan 27, 2027Tour →
C-4034Canyon, east660$8,650Mar 12, 2027Tour →

See the Sycamore in person.

Schedule a Tour

1 bed · 1 bath

Leo

Interior
1,050 sq ft
Rent
from $9,500
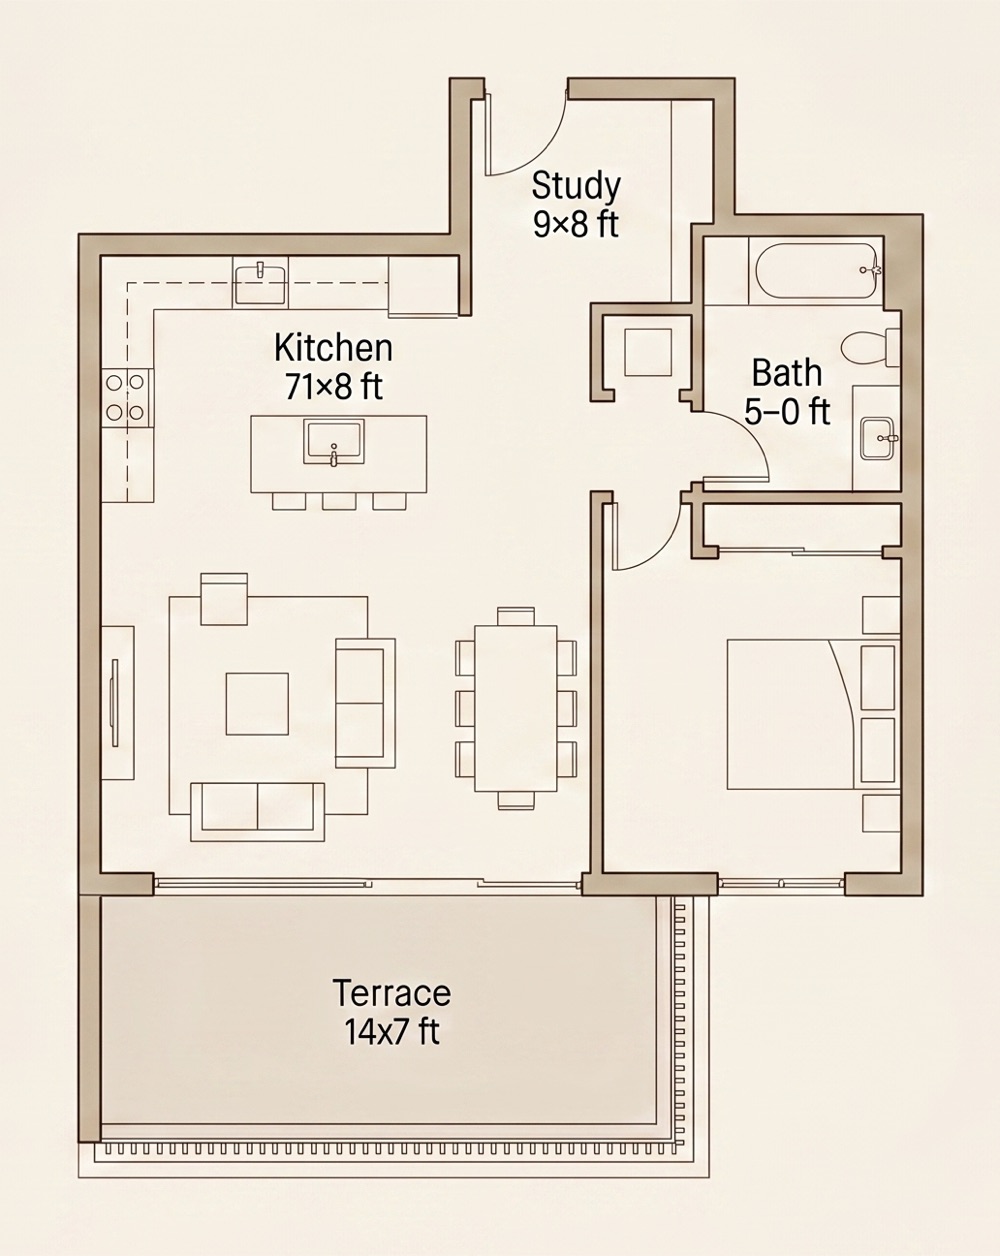
Leo floor plan drawing, 1,050 square feet, terrace along the ocean side

Dimensions

Living / Dining
24' × 16'
Kitchen
14' × 10'
Bedroom
15' × 13'
Bath
11' × 8'
Study
9' × 8'
Terrace
18' × 9'

Features

  • White oak floors, cedar ceiling
  • Operable cedar louver screens, living and bedroom
  • Basalt counters, bronze fixtures
  • Halden induction, oven and refrigeration
  • Travertine bath with west light
  • Radiant floor heating
  • Triple-glazed bronze-anodized windows
  • Washer and dryer
  • 162 sq ft terrace

Available Leo residences

UnitFloor Exposure Sq ft Rent Available Action
A-1021Ocean, northwest1,075$9,750Jan 26, 2027Tour →
A-1031Ocean, west1,090$10,000Feb 6, 2027Tour →
A-2012Ocean, northwest1,050$10,100Feb 28, 2027Tour →
A-3013Ocean, west1,050$10,700Apr 13, 2027Tour →
A-4024Ocean, west1,075$11,550Jun 7, 2027Tour →
B-1011Ocean, southwest1,050$9,800Feb 10, 2027Tour →
B-1021Bluff, south1,075$10,050Feb 21, 2027Tour →
B-1041Bluff, south1,035$10,550Mar 15, 2027Tour →
B-2042Ocean, southwest1,035$11,150Apr 28, 2027Tour →
B-4014Bluff, south1,050$11,600Jan 23, 2027Tour →
C-1011Ocean, south1,050$10,100Mar 8, 2027Tour →
C-1031Ocean, south1,090$10,600Mar 30, 2027Tour →
C-2032Canyon, east1,090$11,200May 13, 2027Tour →
C-3043Canyon, east1,035$12,050Feb 7, 2027Tour →
C-4044Ocean, south1,035$12,650Mar 23, 2027Tour →

See the Leo in person.

Schedule a Tour

2 bed · 2 bath

Matador

Interior
1,680 sq ft
Rent
from $15,000
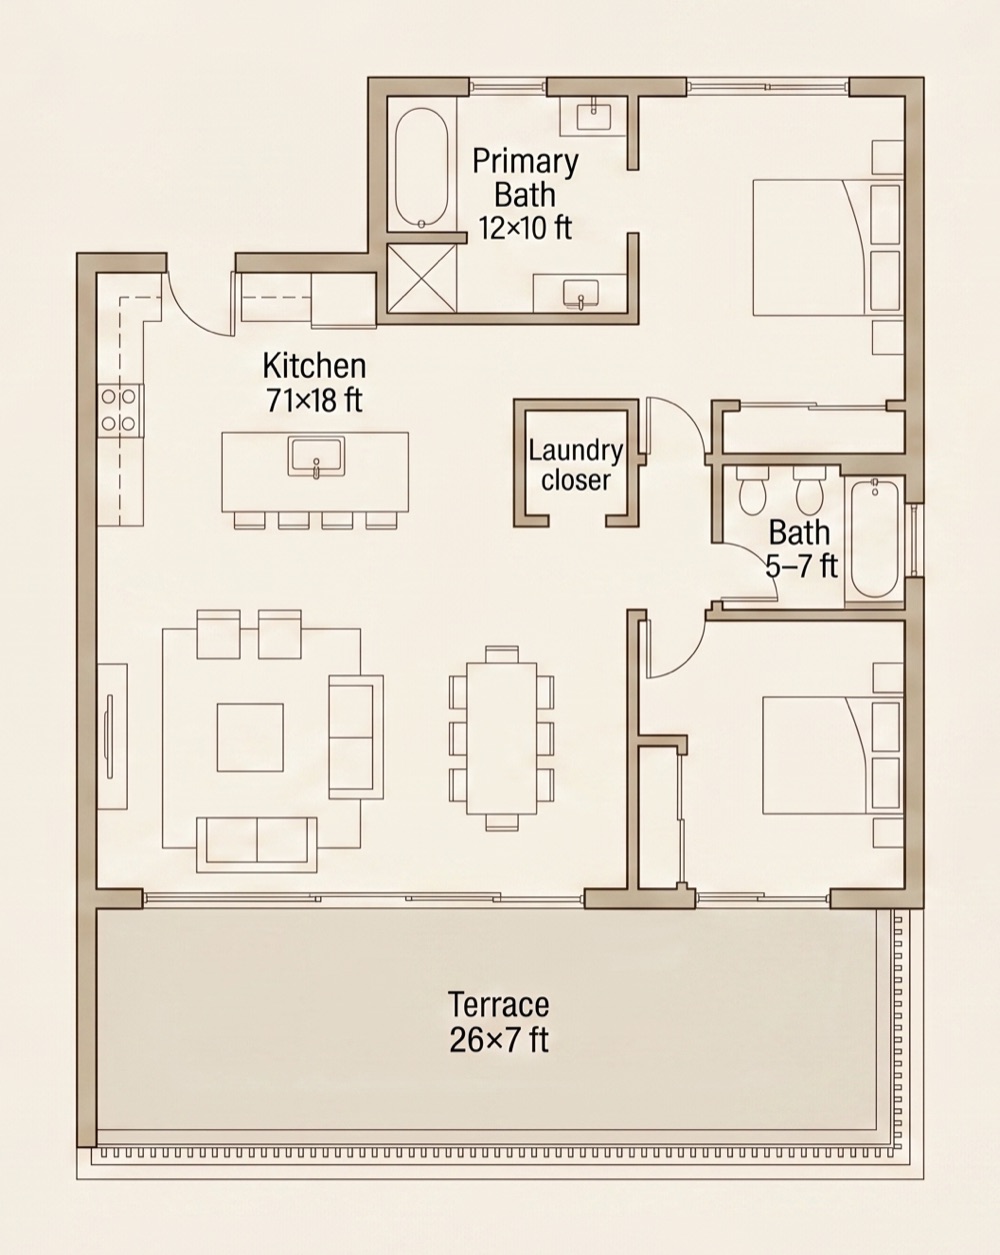
Matador floor plan drawing, 1,680 square feet, terrace along the ocean side

Dimensions

Living / Dining
28' × 18'
Kitchen
16' × 12'
Primary bedroom
16' × 14'
Primary bath
12' × 10'
Bedroom 2
13' × 12'
Bath 2
9' × 7'
Terrace
26' × 13'

Features

  • White oak floors, cedar ceiling
  • Operable cedar louver screens throughout
  • Basalt counters, bronze fixtures
  • Halden induction, oven, wine and refrigeration
  • Travertine primary bath, soaking tub
  • Radiant floor heating
  • Triple-glazed bronze-anodized windows
  • Laundry room
  • 340 sq ft terrace

Available Matador residences

UnitFloor Exposure Sq ft Rent Available Action
A-1041Ocean, northwest1,665$15,750Feb 17, 2027Tour →
A-2022Ocean, west1,705$16,250Mar 11, 2027Tour →
A-2032Ocean, northwest1,720$16,500Mar 22, 2027Tour →
A-3023Ocean, northwest1,705$17,250Apr 24, 2027Tour →
A-4034Ocean, northwest1,720$18,500Jan 19, 2027Tour →
B-1031Ocean, southwest1,720$15,800Mar 4, 2027Tour →
B-2012Bluff, south1,680$16,300Mar 26, 2027Tour →
B-2022Ocean, southwest1,705$16,550Apr 6, 2027Tour →
B-3013Ocean, southwest1,680$17,300May 9, 2027Tour →
B-4024Ocean, southwest1,705$18,550Feb 3, 2027Tour →
C-1021Canyon, east1,705$15,850Mar 19, 2027Tour →
C-1041Canyon, east1,665$16,350Apr 10, 2027Tour →
C-2012Canyon, east1,680$16,600Apr 21, 2027Tour →
C-2042Ocean, south1,665$17,350May 24, 2027Tour →
C-4014Canyon, east1,680$18,600Feb 18, 2027Tour →

See the Matador in person.

Schedule a Tour

3 bed · 2.5 bath

Zuma

Interior
2,400 sq ft
Rent
from $24,000
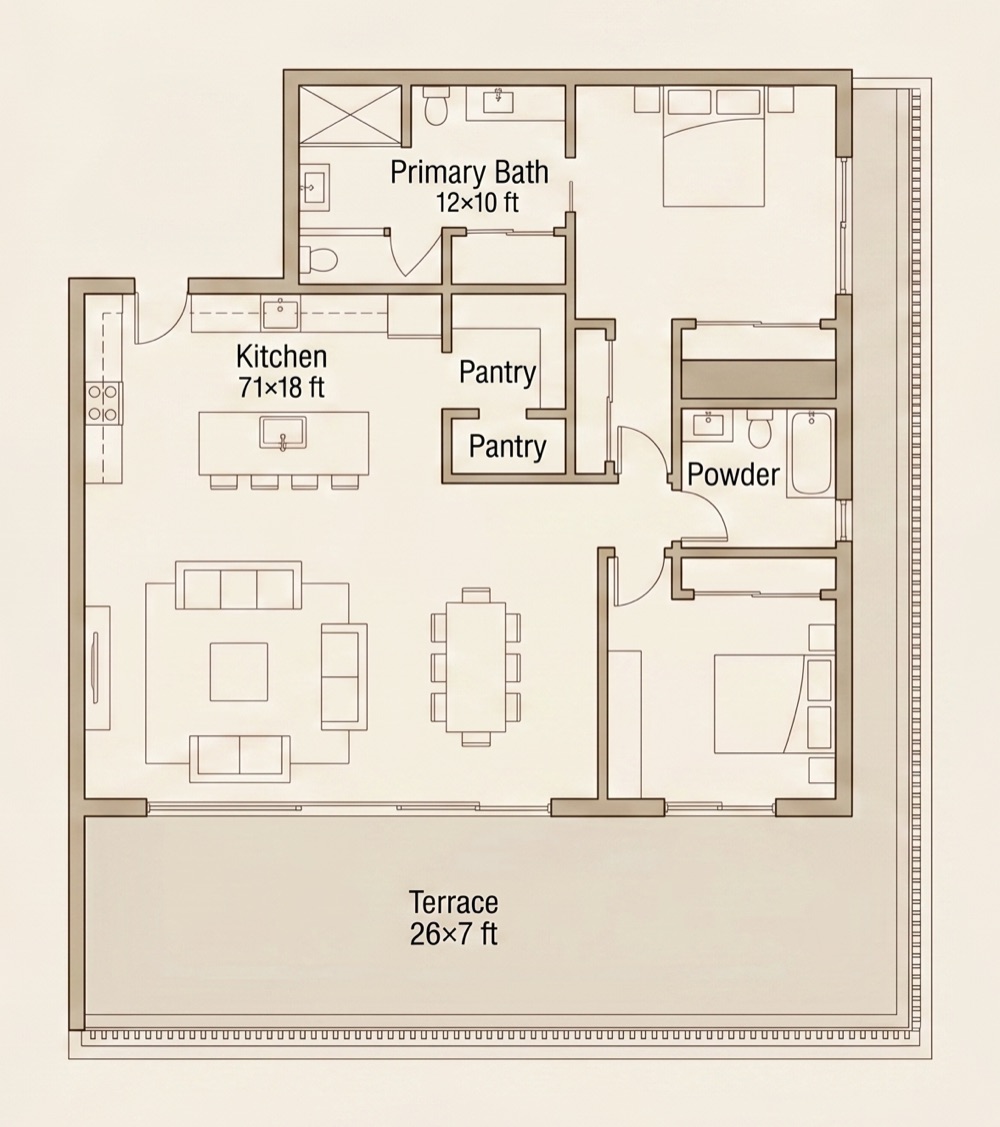
Zuma floor plan drawing, 2,400 square feet, terrace along the ocean side

Dimensions

Living / Dining
34' × 20'
Kitchen
18' × 14'
Primary bedroom
18' × 15'
Primary bath
14' × 11'
Bedroom 2
14' × 12'
Bedroom 3
13' × 12'
Powder
6' × 5'
Terrace
36' × 14'

Features

  • White oak floors, cedar ceiling
  • Operable cedar louver screens throughout
  • Basalt counters, bronze fixtures
  • Halden induction, double oven, wine and refrigeration
  • Travertine primary bath, soaking tub, outdoor shower
  • Corner exposure, two terraces
  • Radiant floor heating
  • Triple-glazed bronze-anodized windows
  • Laundry room and pantry
  • 504 sq ft terrace

Available Zuma residences

UnitFloor Exposure Sq ft Rent Available Action
A-2042Ocean, west2,385$26,550Apr 2, 2027Tour →
A-3033Ocean, west2,440$28,100May 5, 2027Tour →
A-3043Ocean, northwest2,385$28,350May 16, 2027Tour →
A-4044Ocean, west2,385$30,150Jan 30, 2027Tour →
B-2032Bluff, south2,440$26,600Apr 17, 2027Tour →
B-3023Bluff, south2,425$28,150May 20, 2027Tour →
B-3033Ocean, southwest2,440$28,400May 31, 2027Tour →
B-4034Bluff, south2,440$30,200Feb 14, 2027Tour →
C-2022Ocean, south2,425$26,650May 2, 2027Tour →
C-3013Ocean, south2,400$28,200Jun 4, 2027Tour →
C-3023Canyon, east2,425$28,450Jan 16, 2027Tour →
C-4024Ocean, south2,425$30,250Leased, Beatrice (goat)—

See the Zuma in person.

Schedule a Tour